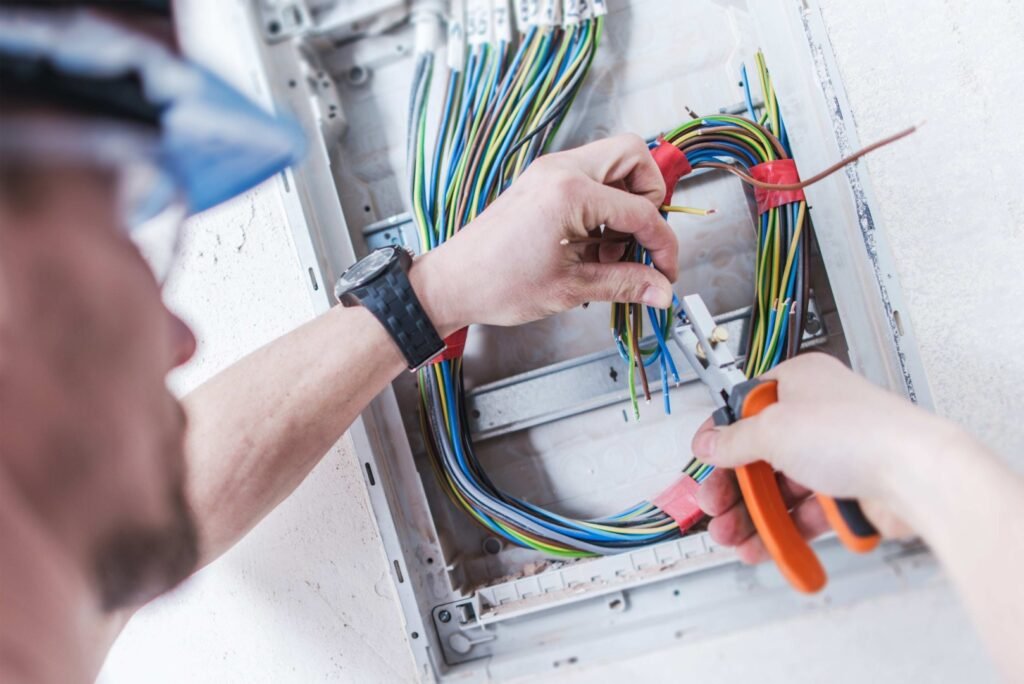
Pre Wiring / New Construction in Darby, PA prepares homes and businesses for cameras, alarms, intercoms, access control, plus future smart system upgrades.
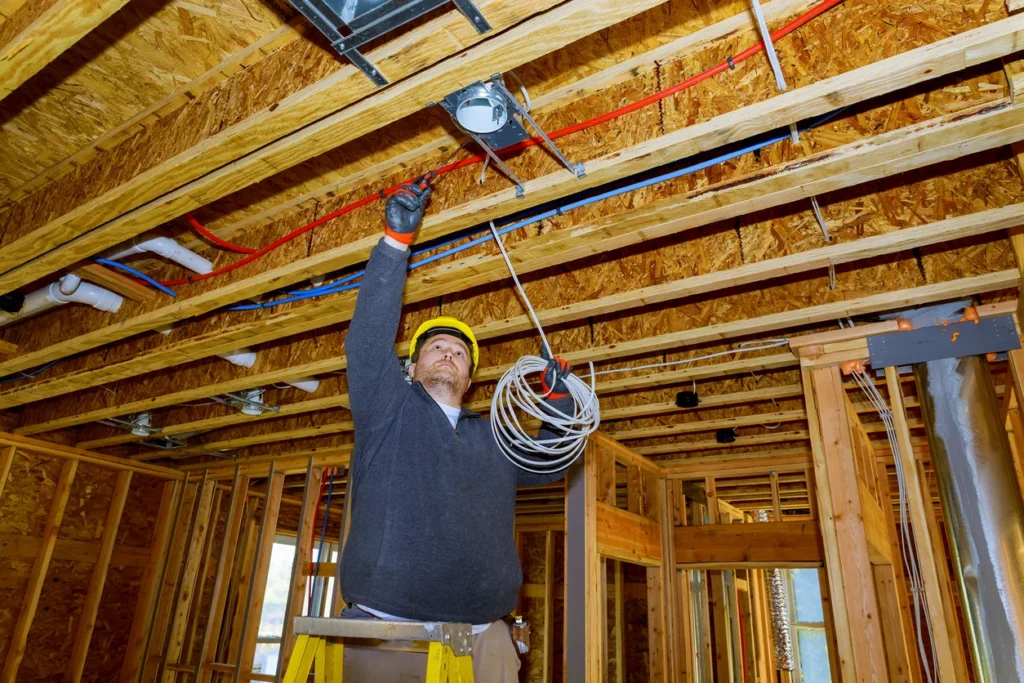
Modern security and communication systems work best when the wiring behind them is planned before walls, ceilings, and finished surfaces are closed. Safe Protect Home provides low-voltage security and communication solutions for residential and commercial properties throughout Pennsylvania, including wiring for surveillance cameras, alarm systems, intercoms, access control, and connected technology. Pre Wiring / New Construction gives property owners, builders, and contractors an opportunity to create organized cable pathways while a property is still under construction or renovation. For projects in Darby, Norristown, and nearby communities, early wiring decisions can make future equipment installation cleaner and easier while reducing the need to open finished walls later.
The strongest approach starts with a detailed plan showing where cameras, doors, control panels, network equipment, intercom stations, and other devices may eventually be placed. Even equipment that will not be installed immediately can sometimes be considered during the wiring stage so the property remains easier to upgrade as security and technology needs change.
What Pre Wiring / New Construction Includes
Professional Pre Wiring / New Construction focuses on installing organized low-voltage wiring before construction surfaces are finished.
Safe Protect Home’s service includes low-voltage wiring installation, structured layout planning, coordination with builders and electricians, wire labeling, and documentation for future system expansion.
The exact cable plan should reflect the property.
A new home may need wiring for exterior cameras, a video doorbell, alarm contacts, an intercom, smart devices, and network connections.
A commercial property may require more extensive routes for surveillance systems, multiple controlled entrances, communication equipment, and centralized security hardware.
Planning these routes early provides more flexibility because technicians can access framing and ceiling spaces before drywall or other finishes restrict access.
Pre Wiring / New Construction in Darby, PA
Property owners planning security pre wiring in Darby, PA can prepare a new building or renovation for cameras, alarms, access control, data networks, and other connected systems.
The Darby service area specifically supports structured cabling for security cameras, alarm systems, access control, smart devices, and data infrastructure.
Before wiring begins, the property layout should be reviewed carefully.
Camera locations may need clear views of entrances, driveways, parking areas, hallways, or other important spaces.
Door access systems require wiring near controlled entry points.
Network equipment may need a central location where cables can be terminated and managed.
Making these decisions from a blueprint is useful, but walking through the actual construction site can reveal practical details that drawings do not always show.
New Construction Wiring in Norristown, PA
Builders and property owners considering new construction wiring in Norristown, PA can use the construction phase to establish a cleaner foundation for future security and communication systems.
The Norristown area page supports pre-wiring for new builds and renovations as well as structured cabling for cameras, alarms, smart locks, fire alarms, and intercom systems.
A renovation can benefit from the same planning approach as a completely new building.
When walls are already open for construction, it may be practical to install wiring for future technology before finishes are restored.
This can reduce the need for surface-mounted cables or additional wall modifications later.
Property owners should consider both current equipment and realistic future additions so the wiring layout remains useful after the initial project is complete.
Planning Camera Locations Before Walls Close
Surveillance cameras depend on both placement and connectivity.
A camera positioned too high, too low, or behind an obstruction may not provide the intended view even if the wiring is technically correct.
Pre-wiring allows cable routes to be established based on planned camera locations instead of placing cameras wherever a cable can be added easily after construction.
Exterior cameras may be planned around front and rear entrances, side yards, garages, parking areas, loading areas, or other important access points.
Interior cameras can require different positioning depending on whether the property is residential, retail, office, or commercial.
Builders should also think about how landscaping, doors, lighting, and future architectural features could affect camera views.
Planning the cable and viewing angle together can create a more useful surveillance layout.
Wiring for Door Access Control
Access control systems can require wiring between doors, readers, locks, control equipment, and power components.
New construction offers an opportunity to integrate these pathways while door frames and surrounding walls remain accessible.
Commercial properties may need access control at employee entrances, storage areas, offices, equipment rooms, or other restricted sections.
Residential properties can also use smart entry technology depending on the planned security setup.
Each controlled opening should be identified before wiring begins.
Door type, frame construction, locking hardware, and equipment location can influence how wiring should reach the opening.
Planning these details early can help the finished installation look cleaner while keeping important cables protected inside the building structure.
Preparing for Alarm System Installation
Alarm systems can include door contacts, window sensors, motion detectors, control panels, keypads, sirens, and other devices.
Some modern devices may communicate wirelessly, but new construction can still benefit from planned wiring where hardwired connections are appropriate.
A security layout should begin with entry points and areas that require detection.
Main doors, accessible windows, garages, basement entrances, and commercial loading areas can all influence system design.
Control equipment should also have a suitable location that remains accessible for service without being unnecessarily exposed.
Pre-wiring these components while construction is underway can give system designers more choices when the final equipment is installed.
It can also reduce visible cabling in finished rooms.
Intercom and Communication Wiring
Intercom systems can connect entrances with interior stations, offices, apartments, gates, or mobile-based communication equipment.
The required wiring depends on the type of system being planned.
A commercial office may need an entry intercom connected with a controlled door.
A multi-unit property may require several communication points.
A residence may use a video entry station that works alongside other security devices.
Pre-wiring makes it easier to position stations according to how people will actually use the property.
Wall height, nearby doors, available power, network access, and connection with locking hardware should all be considered before cables are installed.
The goal is to create communication points that feel like intentional parts of the property rather than equipment added after construction is finished.
Structured Cabling Creates an Organized Foundation
Low-voltage systems can quickly become difficult to manage when every device receives a separate cable route without an overall plan.
Structured cabling organizes wiring around defined pathways, termination points, labels, and equipment locations.
This can make future troubleshooting and expansion easier.
A technician working on the property years later can understand the system more quickly when cables are clearly identified instead of tracing unknown wires through walls and ceilings.
Central equipment areas should provide enough room for current connections and reasonable future growth.
Commercial buildings may require racks or dedicated communication spaces, while residential properties may use a smaller structured wiring location.
The exact setup can vary, but organization remains important regardless of project size.
Coordinate Wiring With Builders and Electricians
Low-voltage wiring should be planned alongside the larger construction project.
Framing, electrical wiring, plumbing, HVAC ducts, insulation, drywall, cabinetry, and other trades can all compete for space inside walls and ceilings.
Coordination helps avoid conflicts.
A cable route selected before HVAC ductwork is installed may need adjustment if both systems are expected to occupy the same space.
Camera wiring can also be affected by exterior finishes or soffit construction.
Safe Protect Home includes builder and electrician coordination as part of its Pre Wiring / New Construction process.
Sharing plans early can help each trade understand where security and communication pathways need to remain accessible.
Label Every Cable During Installation
Cable labeling may seem like a minor detail during construction, but it can save significant time later.
Several similar cables may enter the same central location from different rooms, doors, or camera positions.
Without clear labels, technicians may need to test each line individually to determine where it goes.
A consistent naming system can identify the destination and intended purpose of every cable.
Labels should remain understandable after construction is complete.
Documentation can also show cable routes and connection points when practical.
This becomes especially valuable if equipment installation happens months after pre-wiring or if another technician handles future upgrades.
Good documentation turns hidden wiring into an infrastructure system that can actually be managed.
Consider Future Security Upgrades
Technology changes faster than buildings.
A property constructed today may add additional cameras, access points, smart devices, or monitoring equipment several years later.
Pre-wiring does not require predicting every future product.
Instead, the goal is to create reasonable flexibility.
Extra pathways or strategically placed cable routes can make common upgrades easier.
A commercial building expecting expansion may want additional capacity near future office or warehouse sections.
A homeowner may choose wiring near exterior locations where cameras could be added later.
Planning reasonable expansion is different from installing unnecessary cable everywhere.
The layout should be based on likely future needs rather than technology that the property may never use.
Pre-Wiring During Major Renovations
Existing properties can also benefit from Pre Wiring / New Construction when major remodeling exposes walls and ceilings.
A business renovating an office or retail space may already be relocating walls, doors, electrical outlets, and ceilings.
That creates an opportunity to redesign security wiring around the new layout.
Homes undergoing major remodeling can do the same.
Camera locations, smart home equipment, network connections, and alarm devices can be reconsidered based on how the renovated property will function.
Waiting until drywall and painting are complete can make those same changes more disruptive.
Including low-voltage planning in the renovation schedule allows security infrastructure to develop alongside the rest of the project.
Testing Before Construction Is Finished
Installed cables should be checked before they disappear behind finished surfaces.
Testing can help confirm that cables are intact and correctly routed.
Finding a damaged or incorrectly installed line while framing remains open is usually easier than discovering the problem after drywall, paint, tile, or cabinetry has been completed.
Technicians should also verify labels and termination locations.
Builders can then proceed with greater confidence that the hidden infrastructure is ready for future equipment.
Photos or diagrams may also provide useful documentation before walls close.
This information can help future technicians understand where cables travel through the building without opening surfaces simply to locate wiring.
Separate Pre-Wiring From Equipment Installation
Pre Wiring / New Construction creates the infrastructure for future systems, but the service does not necessarily mean every security device is installed at the same time.
Safe Protect Home specifically separates low-voltage pre-wiring from equipment installation.
This can be useful during construction because wiring may be completed earlier while cameras, access devices, alarms, or other hardware are installed closer to project completion.
Property owners should understand which phase includes each component.
Clear project scopes prevent confusion between installing the cable foundation and supplying or configuring final equipment.
The two phases should still be planned together so cable locations match the hardware that is expected to be installed later.
Choosing a Pre-Wiring Contractor
A contractor should understand the security systems that will eventually depend on the wiring.
Property owners can ask how camera locations are planned, how cables are labeled, where central equipment will be located, and how future expansion is considered.
Coordination with the builder should also be discussed.
The contractor should know when framing is accessible and when walls are scheduled to close.
For commercial projects, additional attention may be needed around multiple entrances, network rooms, access-control points, and larger surveillance layouts.
Safe Protect Home provides Pre Wiring / New Construction for residential and commercial properties, allowing security infrastructure to be planned before finished construction limits access.
Conclusion
Pre Wiring / New Construction gives property owners a valuable opportunity to prepare buildings for modern security and communication systems while walls and ceilings remain accessible.
For projects in Darby and Norristown, the work can support surveillance cameras, alarms, intercoms, access control, smart devices, structured cabling, and future technology upgrades.
The strongest results come from planning device locations, cable routes, central equipment areas, and builder coordination before installation begins.
Labeling and testing also matter because much of the completed work will eventually become hidden behind finished surfaces.
By creating organized infrastructure during construction or major renovation, property owners can reduce unnecessary wall modifications later and make future security installations easier to manage.
Safe Protect Home can then support the transition from planned wiring infrastructure to connected security systems as the property reaches later stages of construction.
Frequently Asked Questions
What does Pre Wiring / New Construction include?
It can include low-voltage cable installation, structured wiring layouts, labeling, planning for security and communication systems, and coordination with builders and electricians.
When should pre-wiring be installed during construction?
It is generally planned while framing and wall cavities remain accessible and before drywall or other finished surfaces close the wiring pathways.
Can pre-wiring support security cameras?
Yes. Cable routes can be planned for interior and exterior camera locations so surveillance equipment can be installed more cleanly later.
Can access control and intercom systems be pre-wired?
Yes. Wiring can be prepared for controlled doors, readers, locks, intercom stations, and related communication equipment depending on the planned system.
Is Pre Wiring / New Construction useful during renovation?
Yes. Major renovations that expose walls and ceilings can provide a good opportunity to add organized low-voltage wiring before surfaces are refinished.
Why should cables be labeled before walls close?
Labeling helps technicians identify where each cable goes, making future equipment installation, troubleshooting, maintenance, and expansion easier.